
Size
Final diameter and tolerance.
PRECISION GRINDING
Finishing of working surfaces after heat treatment.
PRECISION GRINDING
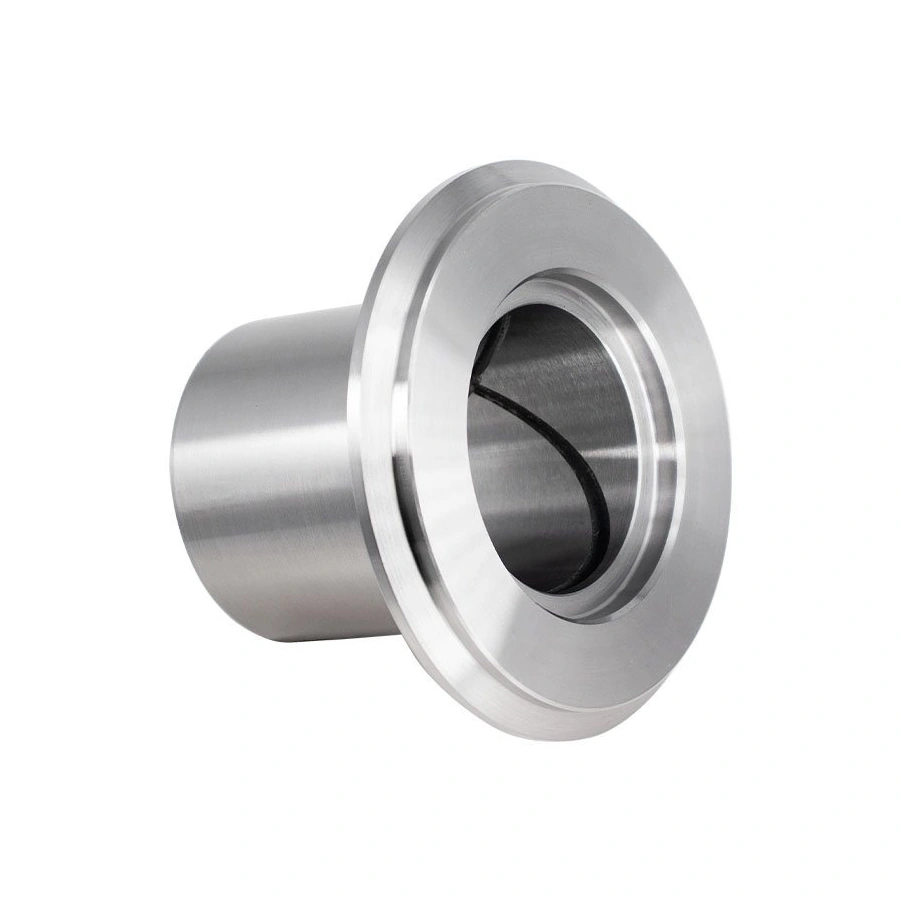
Internal and external grinding is used for consistent seating and working surfaces. The allowance, base and sequence depend on the post-hardening deformation and alignment requirements.
WHAT TO CHECK
Requirements are set separately for each functional area.
Final diameter and tolerance.
Roundness, cylindricity or flatness.
Alignment and runout relative to the base.
Roughness and no damage.
HOW THE WORK IS CONSTRUCTED
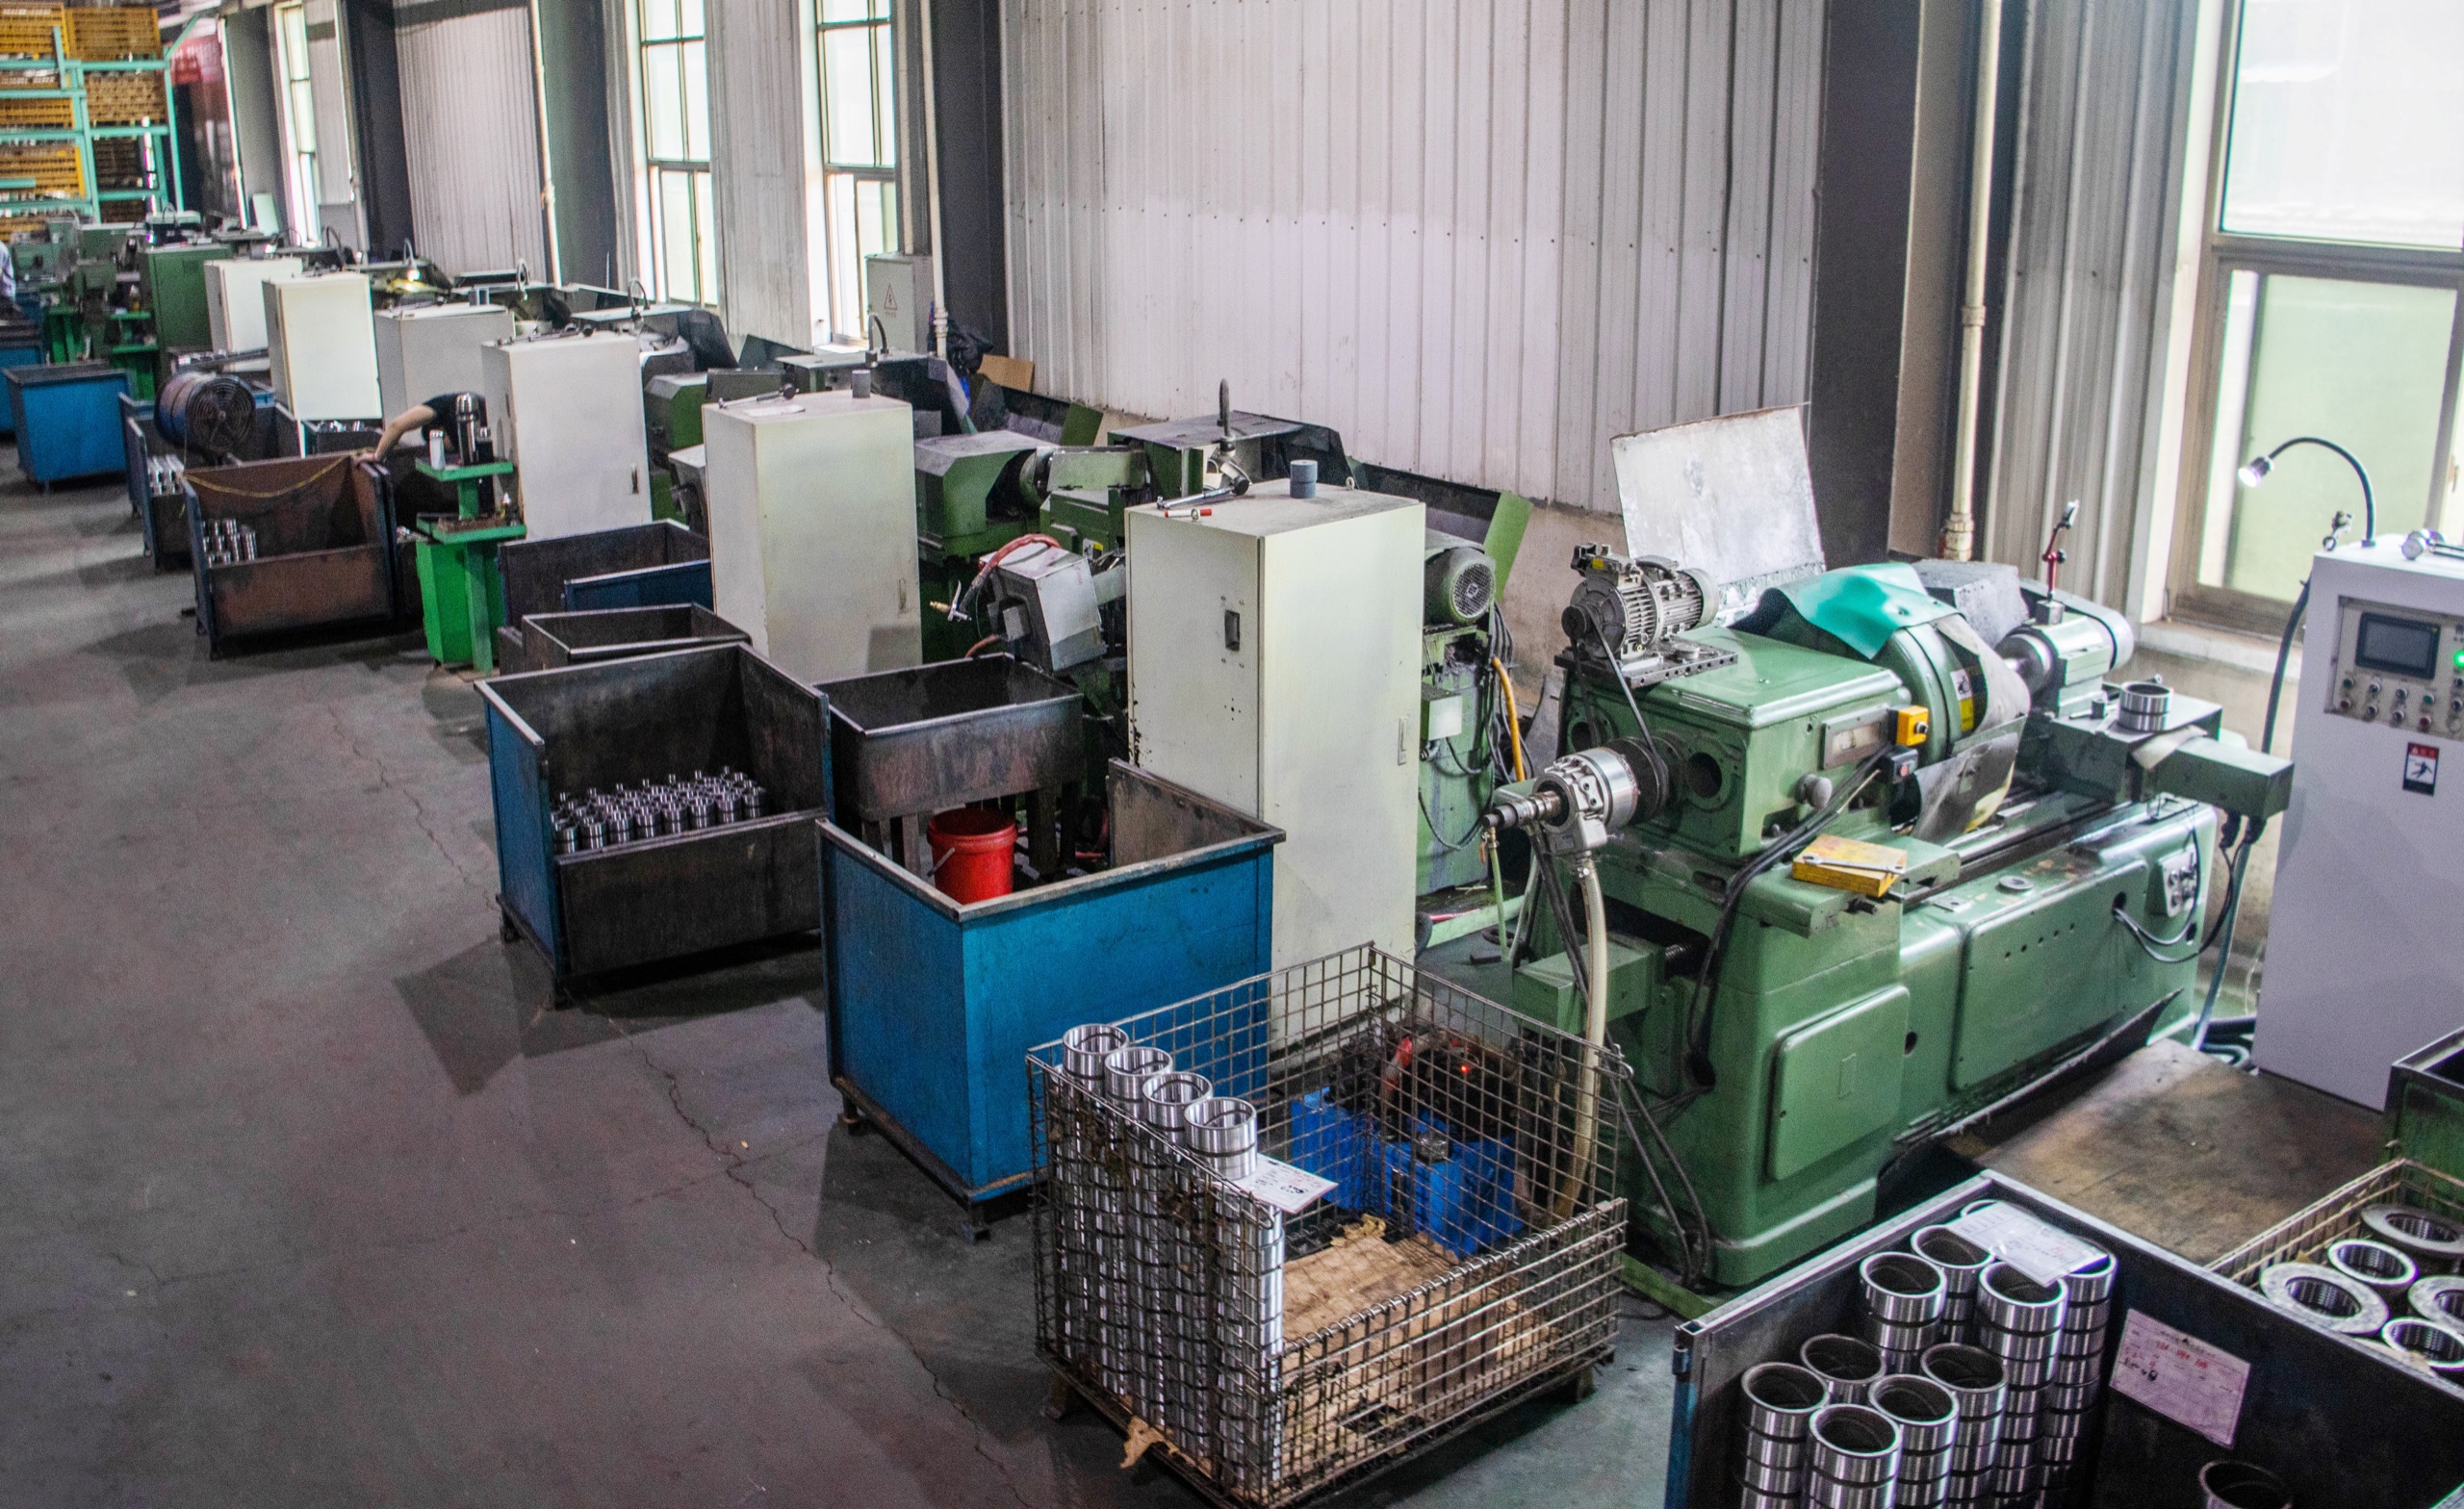
After the preliminary pass, the available allowance is checked. The finishing pass and measurement are carried out according to the agreed control scheme.
RESULT
Size and roughness are recorded only to the extent required by the inspection of a specific part and batch.
BEFORE AGREEMENT
After heat treatment, the working size is assessed along with the allowance, geometry and surface condition. In the assignment, it is necessary to note the location, internal and external grinding zones, requirements for roughness and edges. Inspection is carried out according to the agreed dimensions, and not according to the general appearance of the part.
Surfaces against which size and alignment are checked.
Working diameters, ends, transitions and areas without grinding.
Roughness and acceptable traces of processing according to the drawing.
Method, temperature and volume of batch control.
NEXT STEP
Transfer datums, shape tolerances and roughness for each work area.