
Geometry
ID, OD, length, flange, chamfers and transition radii.
BUSHINGS ACCORDING TO DRAWINGS
Checking the design, material, lubrication and processing of the bushing before starting production.
BUSHINGS ACCORDING TO DRAWINGS
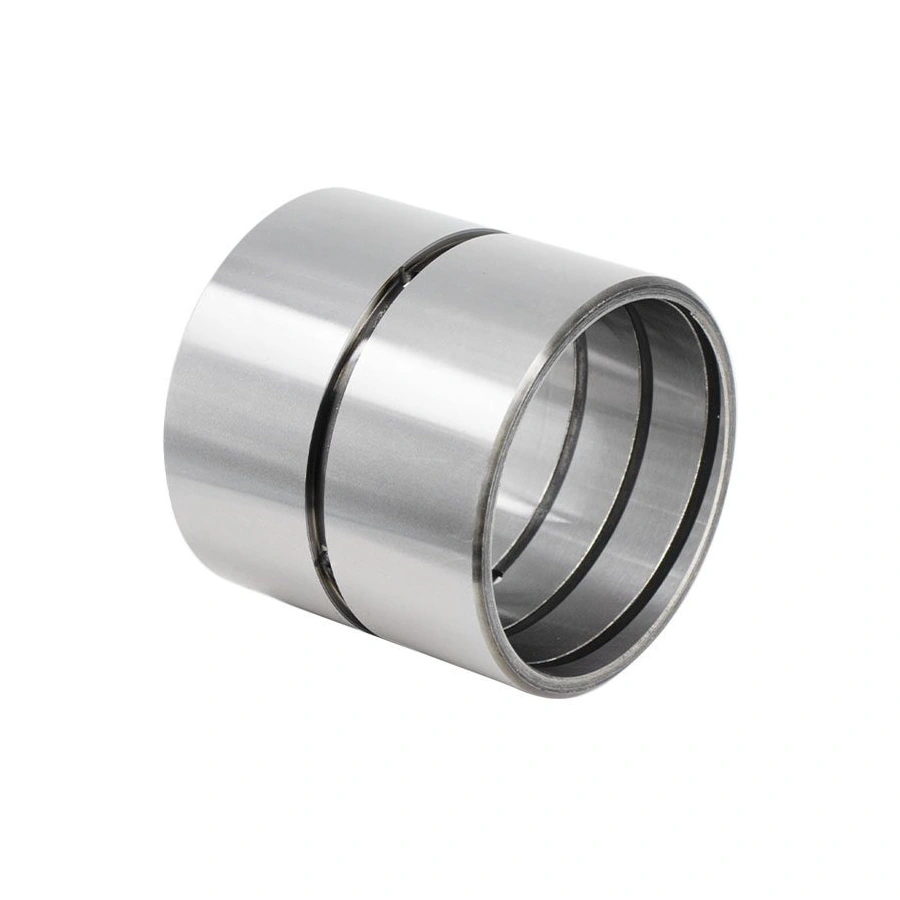
For technological assessment, not only internal and external diameters are needed. Length, wall thickness, transitions, chamfers, flange, holes and grinding zones influence workpiece selection and machining sequence.
Operating conditions determine whether a spiral groove, pocket system, or other lubricant retention geometry is needed.
WHAT TO CHECK
Unspecified parameters are flagged as questions rather than replaced by hidden assumptions.
ID, OD, length, flange, chamfers and transition radii.
Mating pin, housing and required operating clearance.
Grooves, holes, roughness and coverage.
Critical dimensions, hardness and batch selection.
HOW THE WORK IS CONSTRUCTED
The type of workpiece is selected based on geometry and allowances. Machining forms the bases, followed by coordinated heat treating and finishing grinding operations.
Pipe, rolled or forged according to design.
Bases, holes, grooves and allowances.
Working diameters and surface after hardening.
RESULT
After confirmation of the sample, the drawing version, material, route, control dimensions and batch designation are recorded in the order.
NEXT STEP
Specify material, hardness, lubrication mode, quantity and critical dimensions.