Bushing according to drawing
Geometry, wall, grooves, flange and control zones.
ENGINEERING SOLUTIONS
Selection of part design and production route according to operating conditions.
ENGINEERING SOLUTIONS
The same outside dimensions do not mean the same bushing or pin performance. The position of the joint, the direction of the load, contamination, lubrication intervals and the condition of the mating parts create different requirements.
SENNAI links these input data to the workpiece, material, heat treatment, work surface and finished batch inspection.
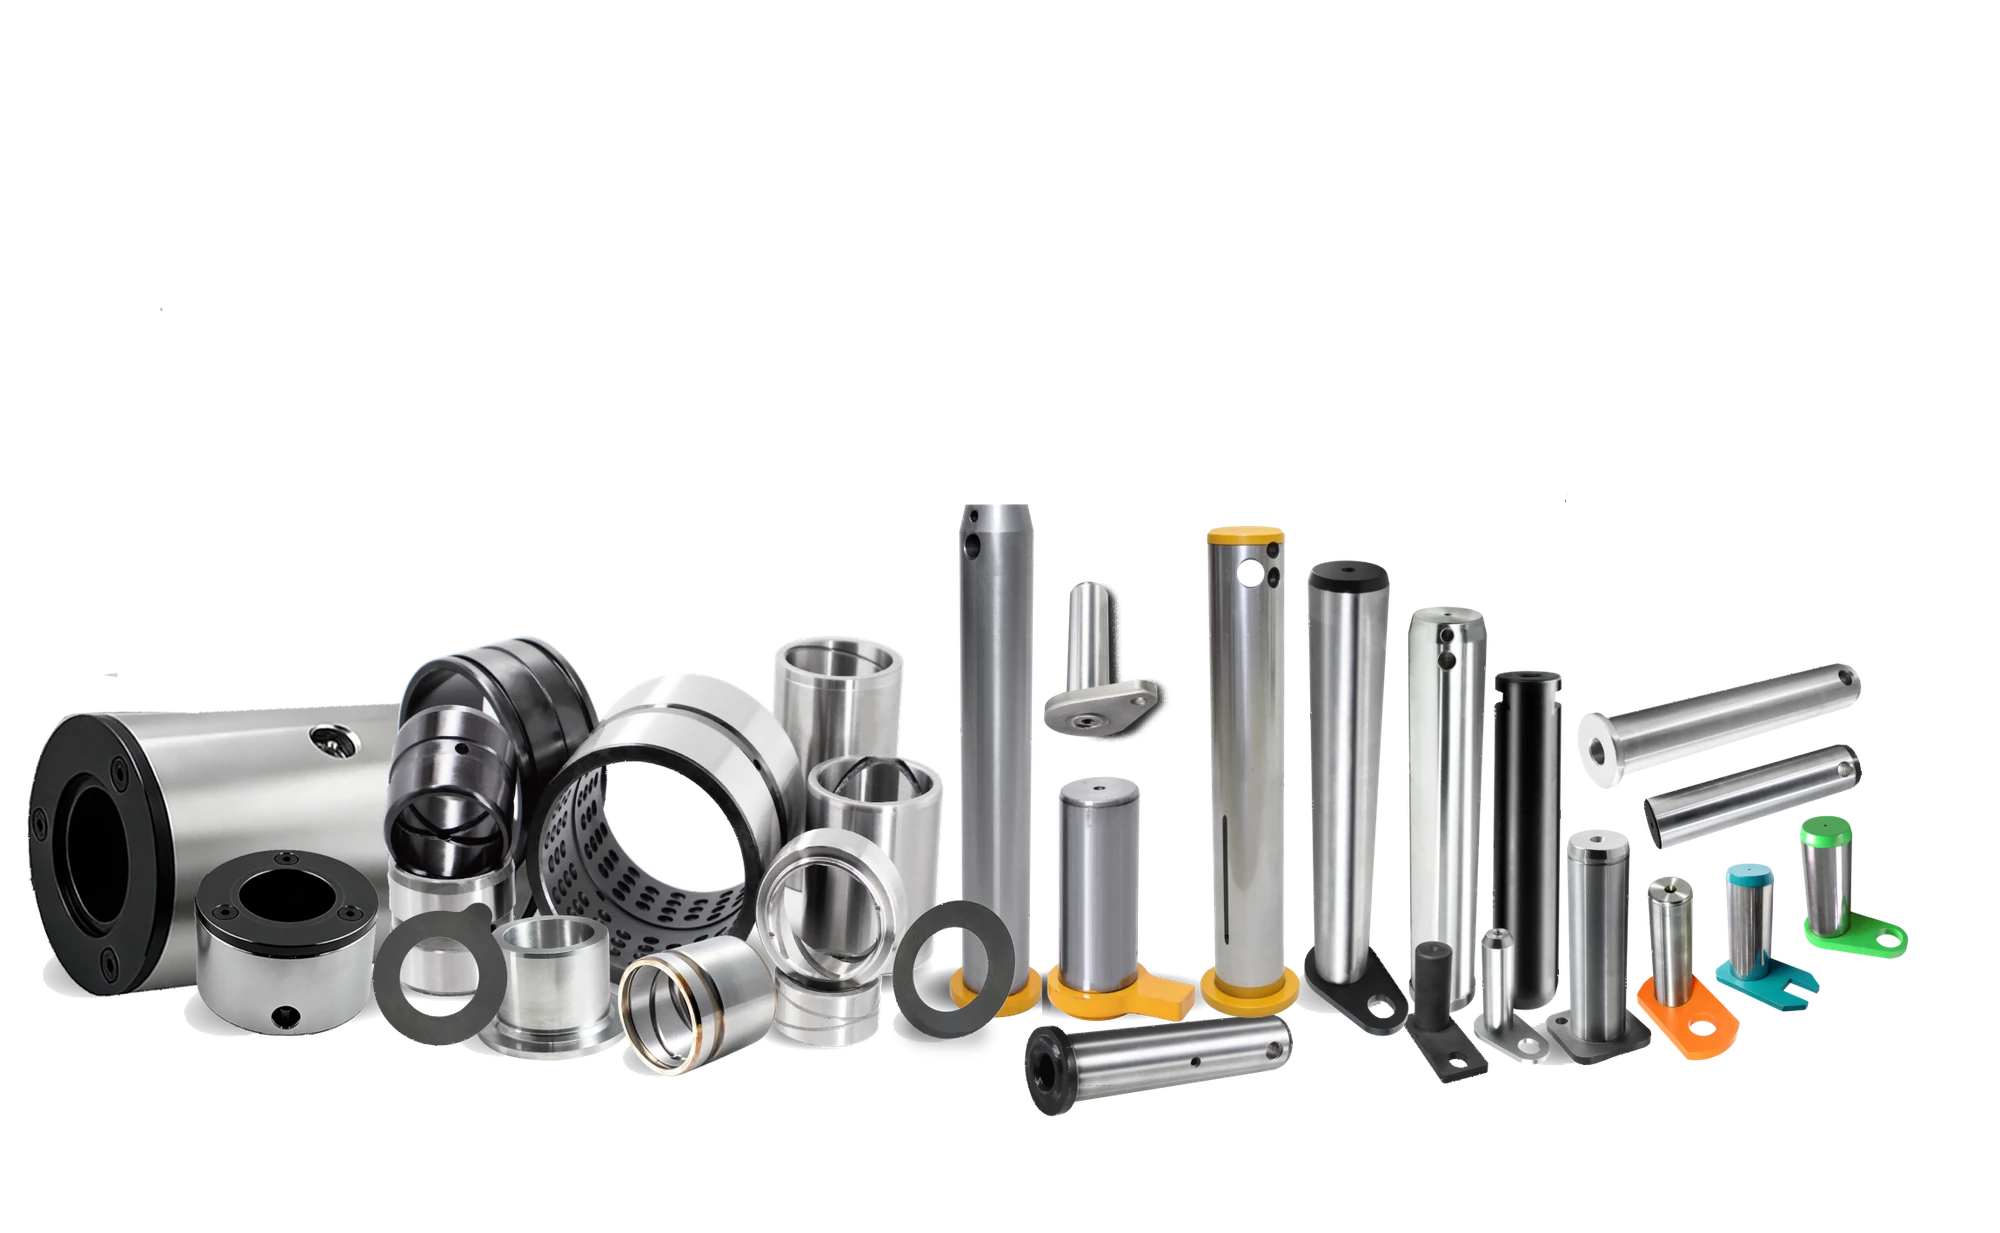
WHAT TO CHECK
Each direction covers a separate group of risks before calculation and launch.
Geometry, wall, grooves, flange and control zones.
Fit, working clearance, hardness and compatibility of surfaces.
Grooves, pockets, cells and holes taking into account movement.
Documentation version, sample, repeatability, marking and packaging.
HOW THE WORK IS CONSTRUCTED
After checking the task, the type of workpiece and the sequence of operations are selected. Machining allowances are associated with heat treatment and subsequent internal or external grinding.
Confirmed parameters are separated from preliminary ones.
The material, work areas and control methods are recorded.
Sampling, labeling and delivery set are agreed upon.
RESULT
The result is not an abstract “reinforced part”, but a consistent composition: design, material, processing, verifiable characteristics and lot identification rules.
NEXT STEP
Associated parts, lubrication mode, material, volume and inspection requirements are useful for initial inspection.