
Dimensional chain
Pin diameter, bushing bore, body and axial clearance.
PAIR OF PIN-BUSHING
Related dimensions, working clearance, hardness and lubrication are considered together.
PAIR OF PIN-BUSHING
Nominal diameters, actual tolerances and operating clearance are considered along with temperature, contamination and maintenance method. A too general query for one part does not show the behavior of the entire mate.
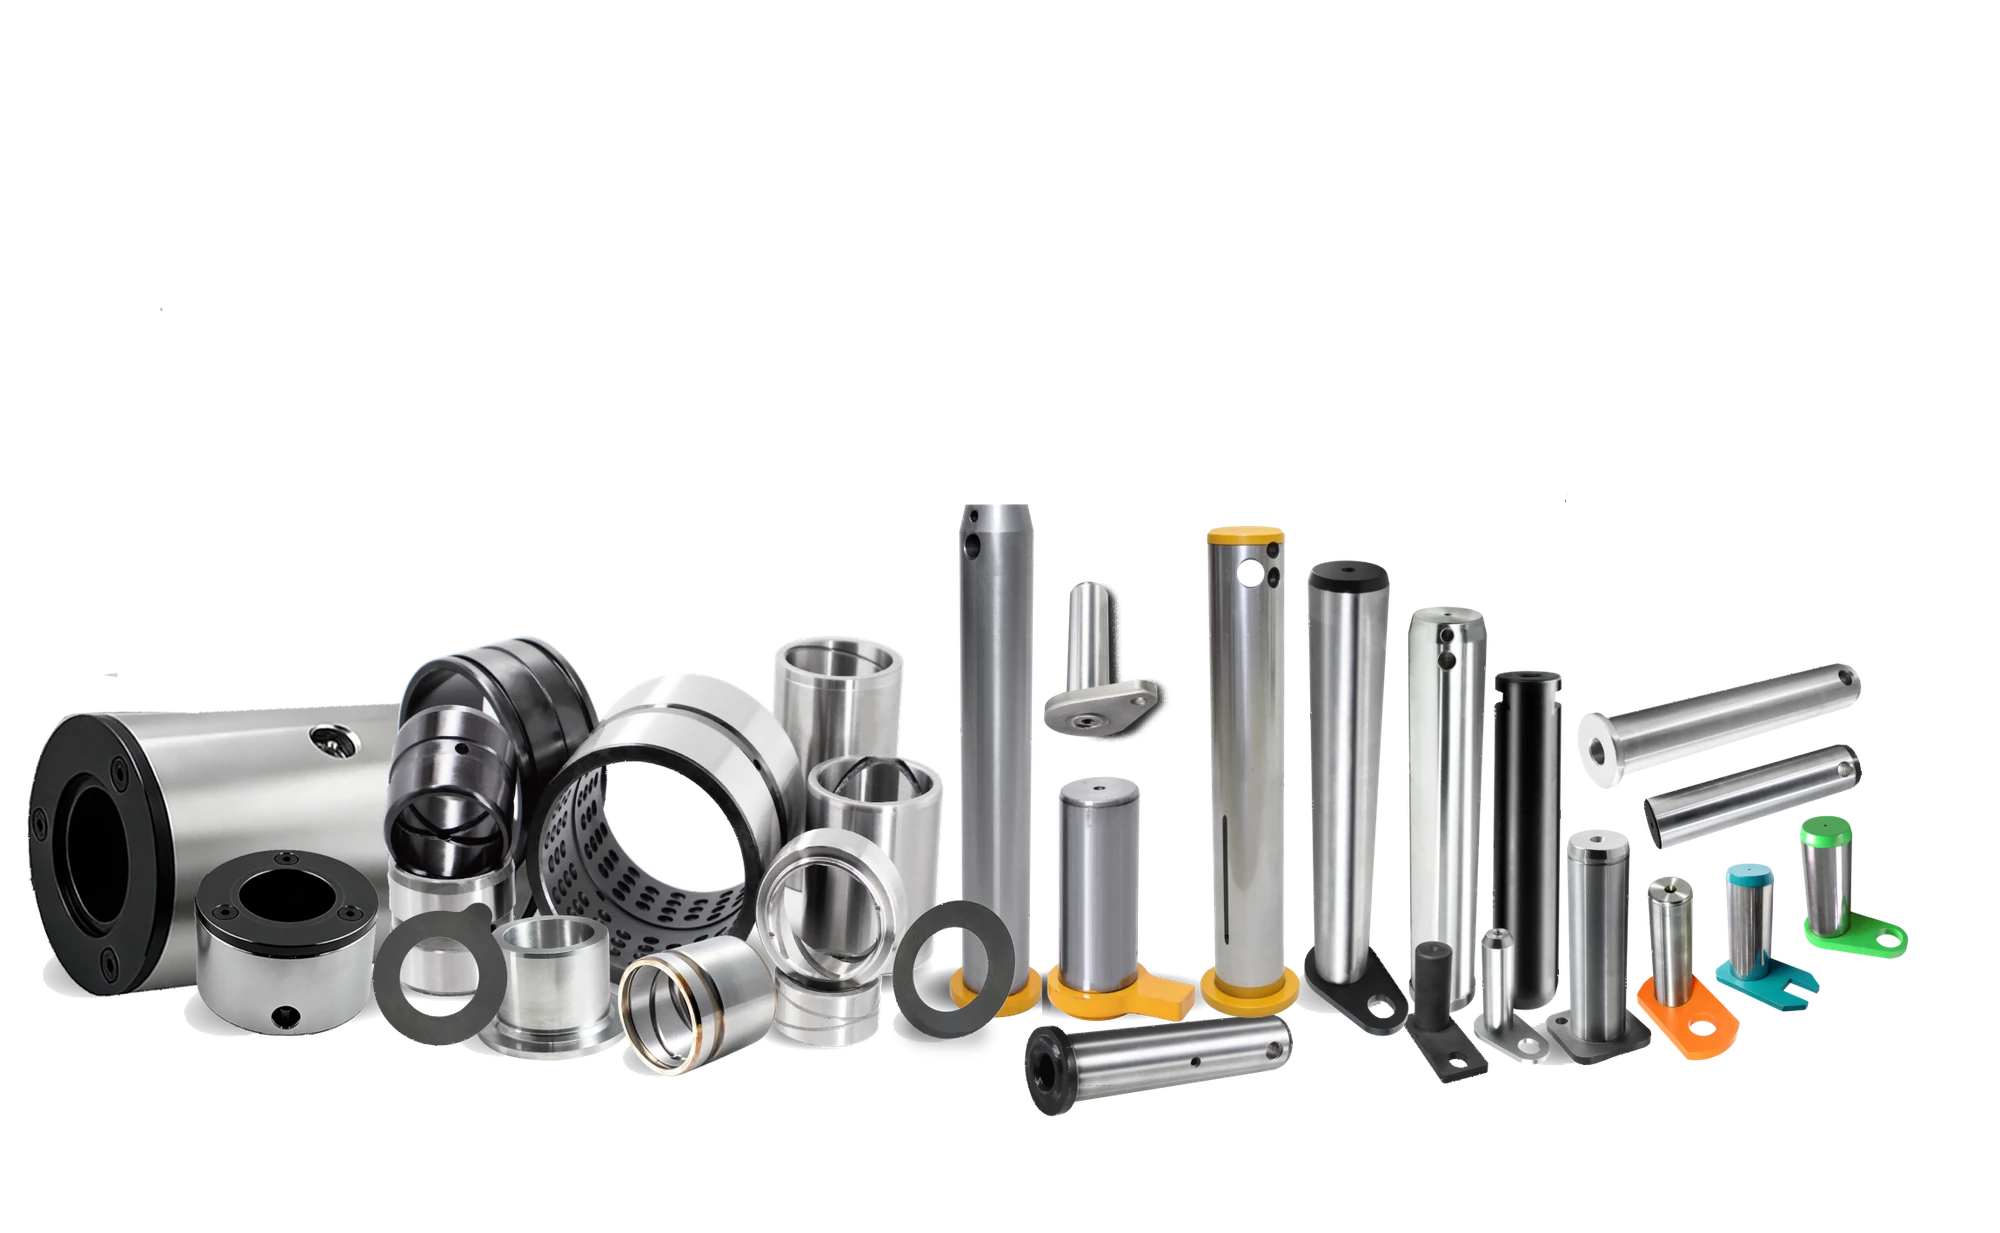
WHAT TO CHECK
Each zone has its own function and verification method.
Pin diameter, bushing bore, body and axial clearance.
Working areas and core material properties.
Roughness, coating and processing marks.
Feed points, grooves and service intervals.
HOW THE WORK IS CONSTRUCTED
The drawings of both parts are compared according to bases and landing zones. After this, a control set of dimensions is determined, which is checked on a sample and in a serial batch.
Units, bases and conjugate dimensions.
Actual clearance and quality of working areas.
Dimensional repeatability and kit identification.
RESULT
If necessary, pins, bushings and shims are marked as a matched set. The packaging format is determined by the order.
BEFORE AGREEMENT
The nominal diameter does not indicate the actual working clearance. For a pair, the tolerances of the pin and bushing, the fit of the bushing in the body, the temperature and condition of the lubricant are recorded. Materials and hardness are selected together to evaluate the interface rather than two independent parts.
Diameter, shape, fixation and working surface area.
Inner size, outer fit, length and grooves.
Calculation based on maximum dimensions and operating conditions.
Separate measurements and checking the compatibility of the kit.
NEXT STEP
Add operating conditions, lubrication and expected delivery format.