Identification and purpose
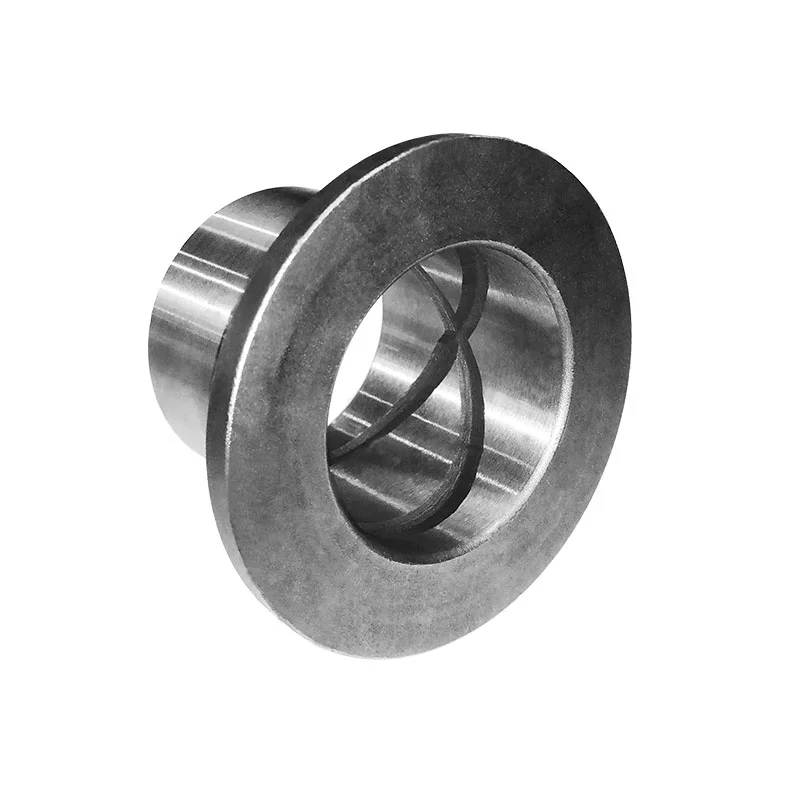
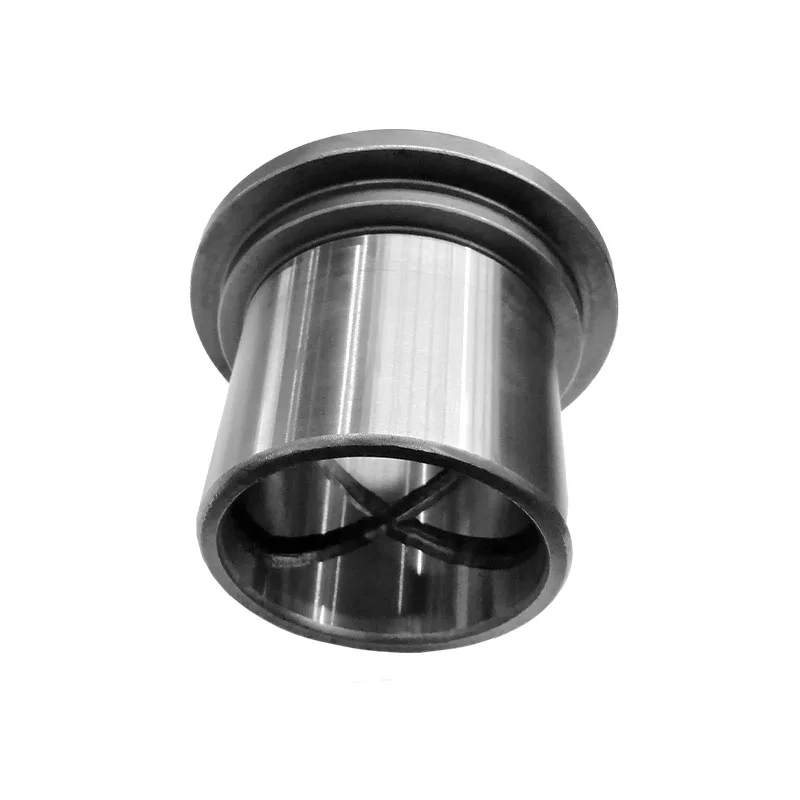
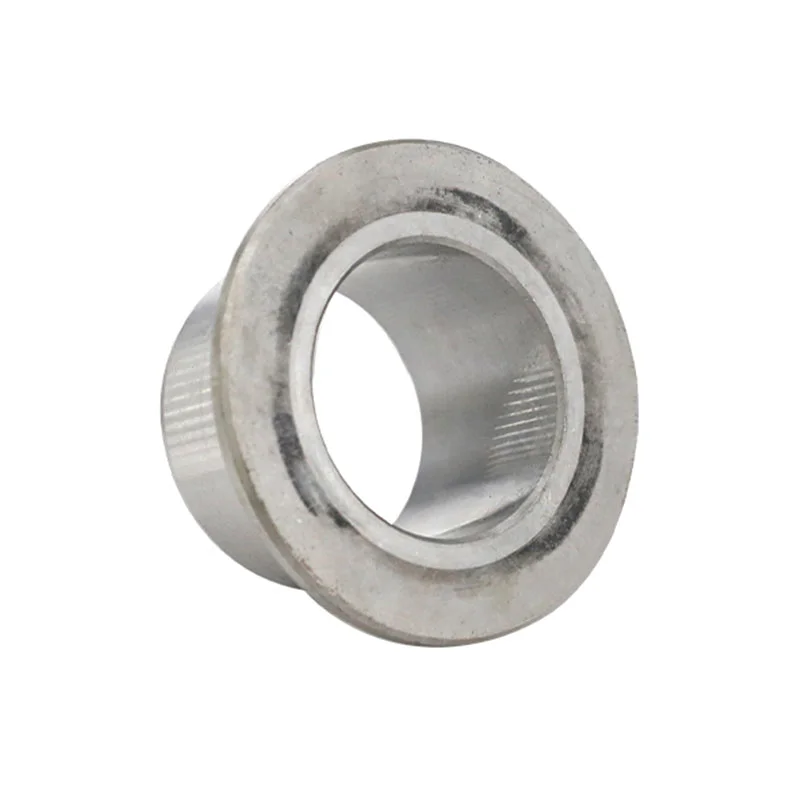
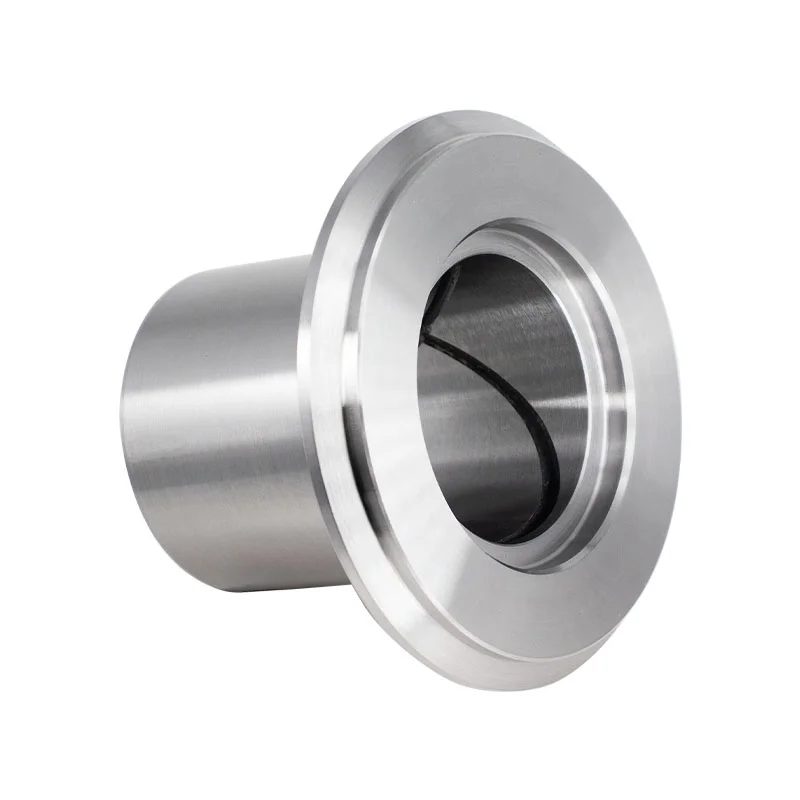
Flanged bearing bushings 58–62 HRC according to specified dimensions— flanged steel bushing. Supporting, guiding or hinge unit of equipment. The exact installation location is confirmed by the assembly drawing.
The card refers to one independent item: its name and images are considered together, without adding photos or parameters of adjacent products.
Confirmed position characteristics
- Product type:Flanged Steel Bushing
- Model/Series:not indicated in the individual name
- Dimensions:are specified by a drawing of a specific position
- Material:not indicated in the individual name
- Hardness:58–62 HRC
- Standard:a separate standard is not indicated in the name
Values missing from an individual name are not replaced by general numbers for the product group.
Design and working unit
The flange limits axial movement and forms an end bearing surface. When checking a position, the cylindrical fit, flange diameter and thickness, coaxiality and installation gap are specified separately.
- Dimensions are specified by order; a similar image does not replace an individual drawing.
Data for technical approval
Before calculating and starting production for this position, it is necessary to fix:
- outer and inner diameters, length and fit tolerances
- mating part, working gap and installation method
- material, heat treatment, roughness and coating
- load, movement, contamination and maintenance regime
- diameter, thickness and flange bearing surface
Control and acceptance of the batch
Acceptance criteria are determined by the drawing and order. For this item, the control chart should separate the confirmed requirements from the preliminary ones:
- critical dimensions and tolerances with reference to position drawing
- identification of material according to the agreed document
- condition of the working surface, edges and installation areas
- marking, quantity and surface protection during packaging
Compatibility and Request Kit
Interchangeability is confirmed not by a photograph, but by the coincidence of the drawing, fits, associated parts and working conditions. To request, please attach a drawing or measured sample, specify the equipment designation, dimensions with tolerances, material, required processing, quantity and control program.